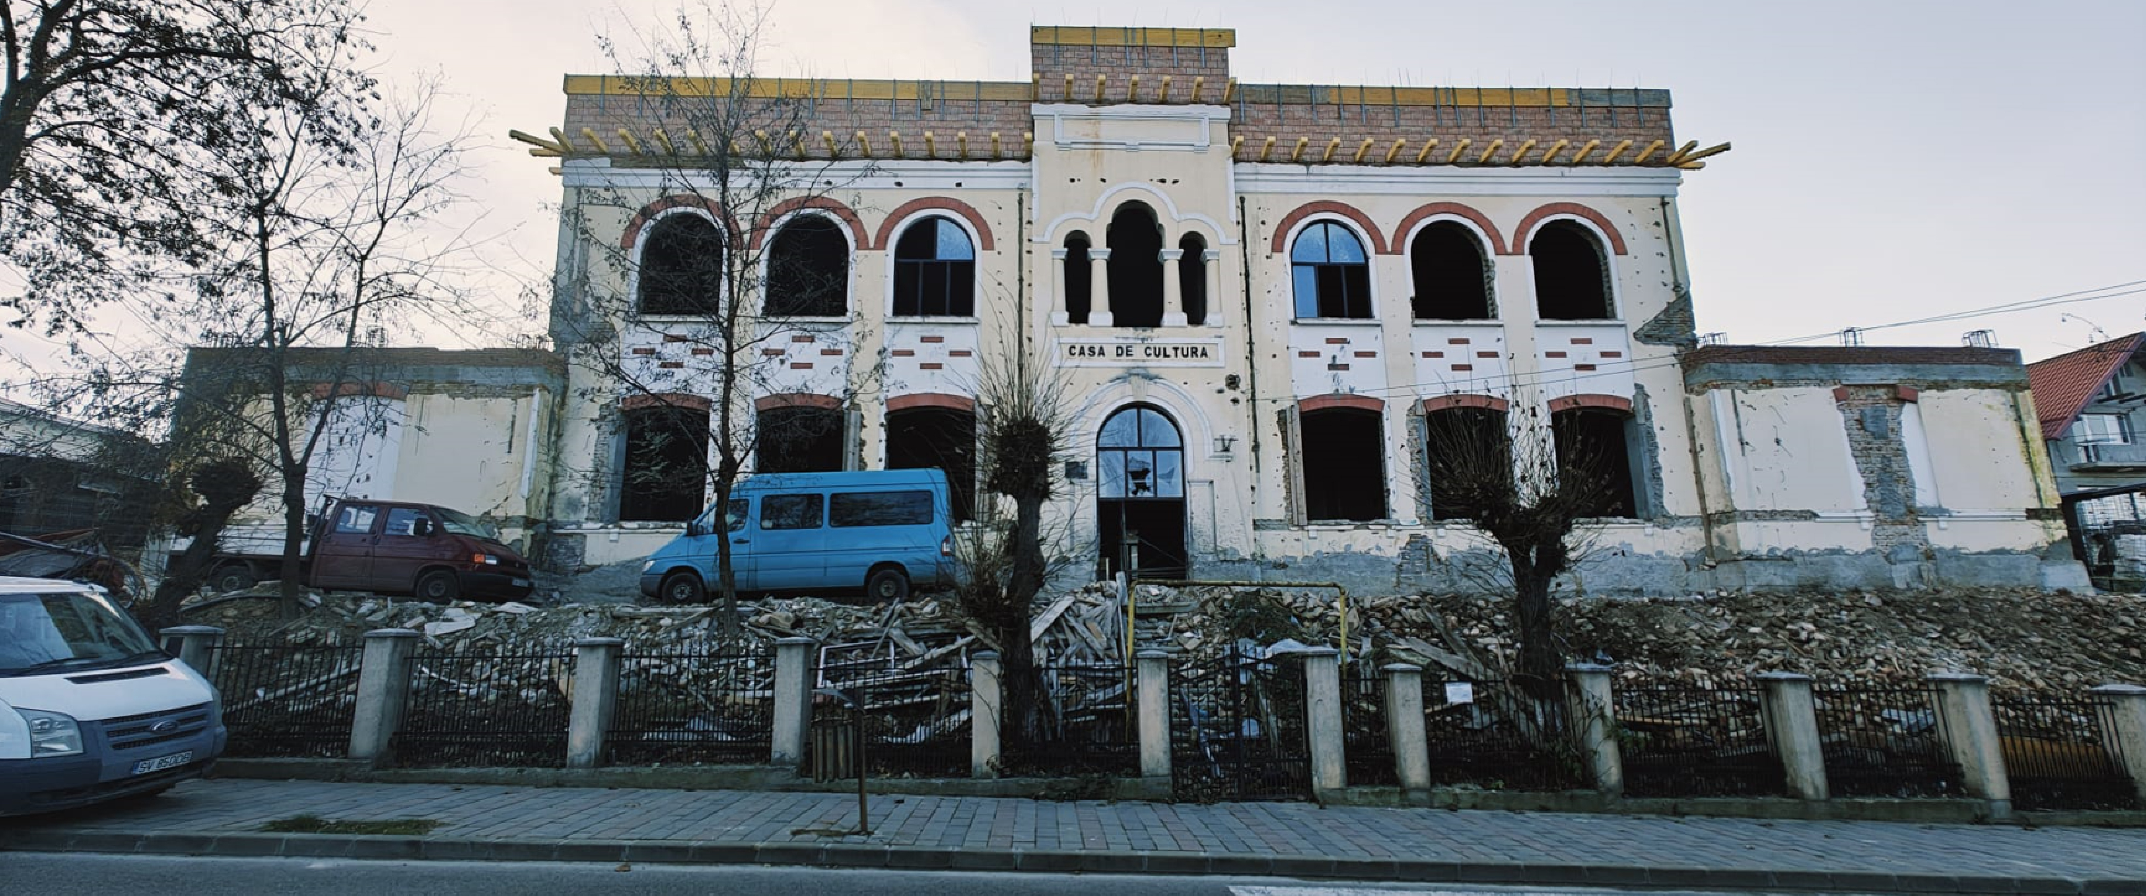
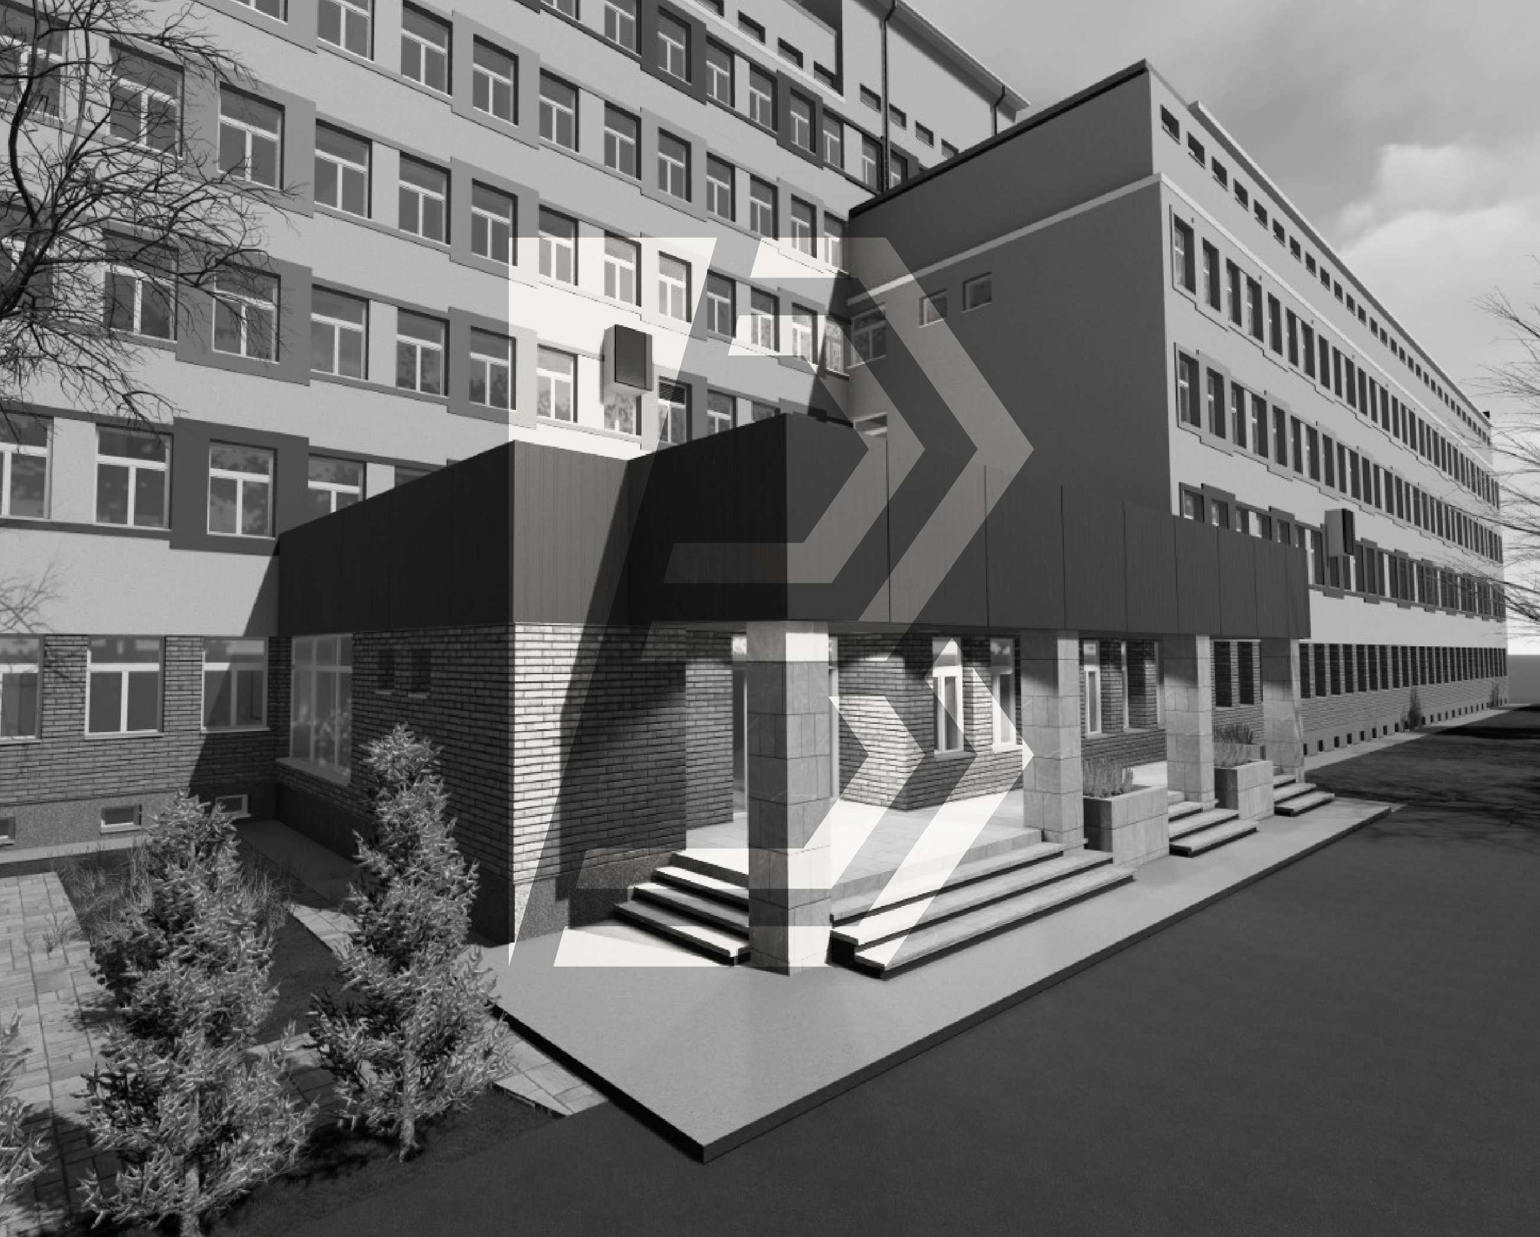
The building has an irregular shape in plan, with maximum exterior dimensions of 18.95 x 40.40 meters, with a height regime of Ground floor + 1 floor + attic.
Land area = 2,250.00 sqm
Proposed built-up area = 657.07 sqm
Proposed total developed area = 1,546.07 sqm
Proposed usable floor area = 353.50 sqm
Proposed usable attic area = 346.23 sqm
Green spaces area = 1,058.61 sqm
Sidewalks + paved alleys area = 491.91 sqm
Outdoor bleachers area = 42.41 sqm
Proposed land occupation percentage (POT) = 29.20%
Turn your ideas into reality with BAHM CIVIL AND INDUSTRIAL CONSTRUCTIONS!
From strategic planning to detailed execution, we offer customized solutions for durable and impactful projects. We are here to support your vision, step by step.