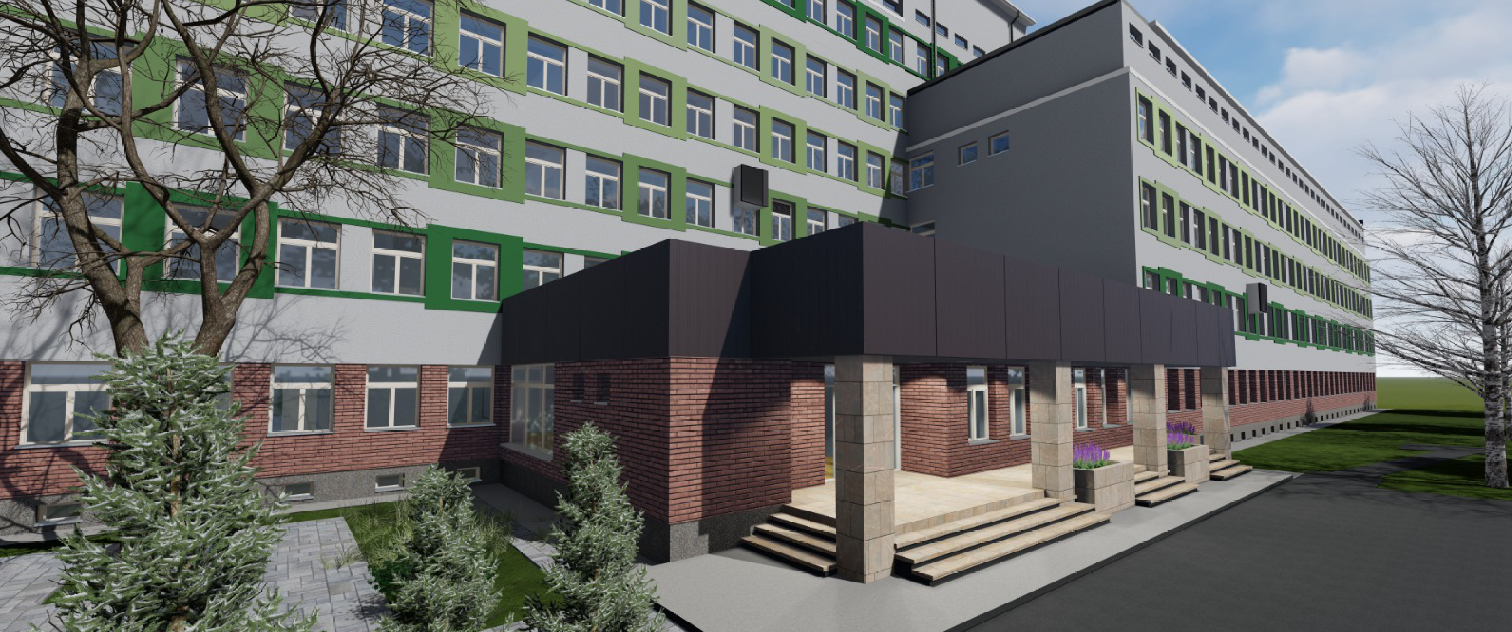
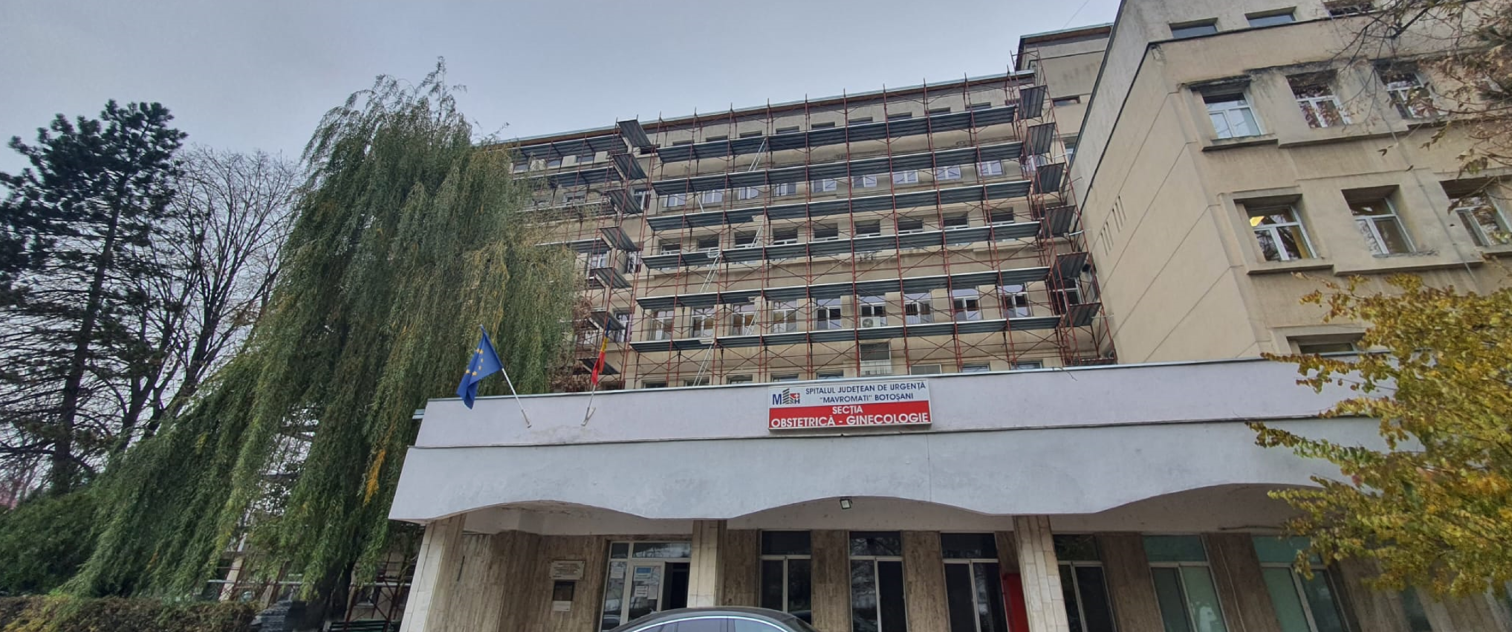
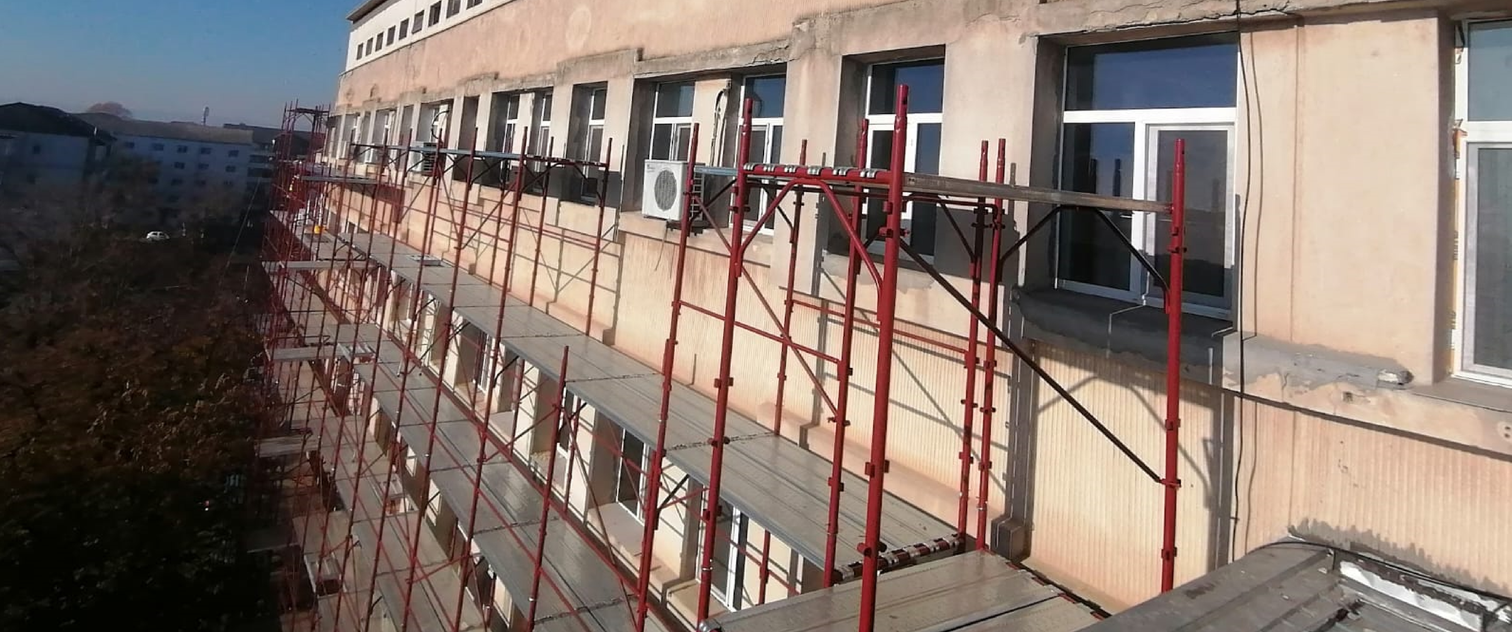
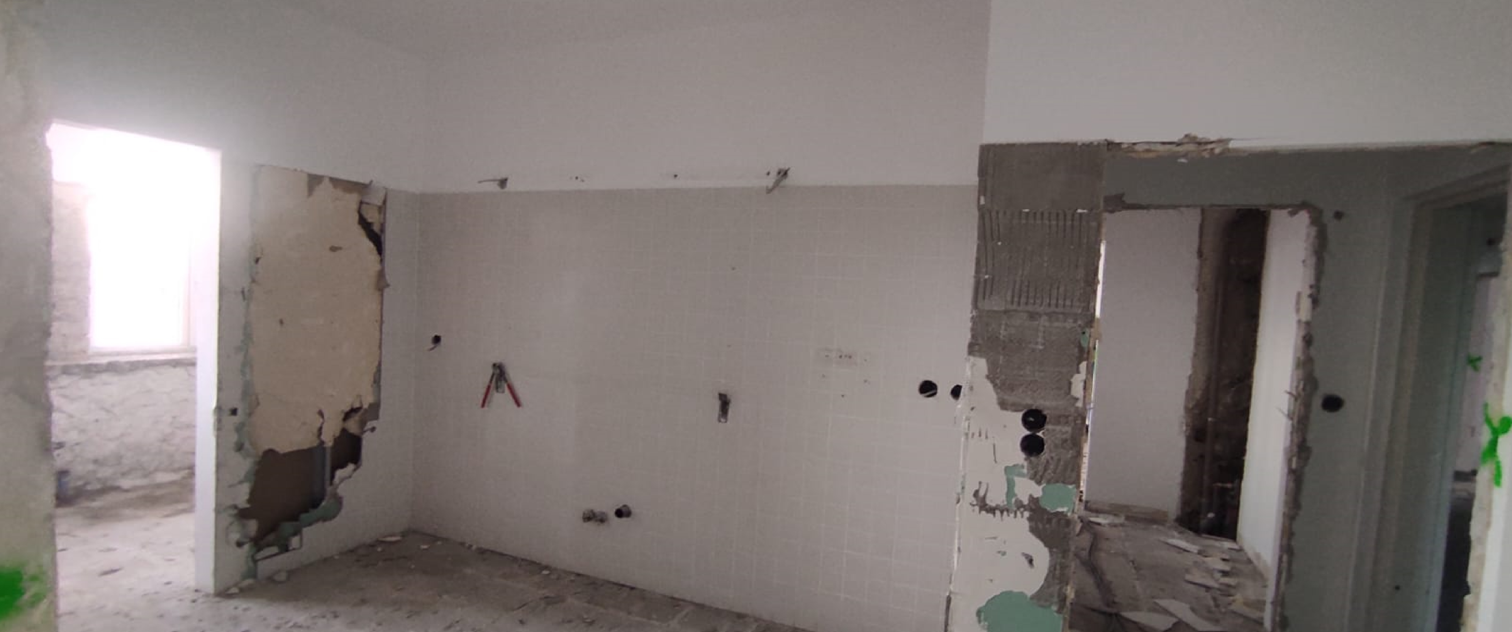
Works execution within the project: "Moderate Energy Renovation of the Exterior Obstetrics-Gynecology
Department Building of the Mavromati County Emergency Hospital Botoșani"
Share:
Technical Indicators
Building height regime
Building A: Basement + Ground Floor + 5 Floors
Building B: Basement + Ground Floor + 6 Floors
Building C: Basement + Ground Floor + 3 Floors
Building D: Basement + Ground Floor + Uninhabitable Attic
Building E: Ground Floor
Total proposed built area = 3622.79 sqm
Total proposed gross floor area = 11107.96 sqm
Total proposed land coverage = 30.33%
Total proposed floor area ratio = 0.93
Intervention Works:
Building A
Thermal insulation of the slab above the basement will be performed using 12 cm of fire-retardant EPS polystyrene.
The existing opening at axis 10 on floors 4 and 5 will be closed with a diaphragm. The opening will be filled with class C20/25 concrete reinforced with independent steel bars BST500C, chemically anchored.
The roof covering over the building entrance (emergency reception area) will be rebuilt with galvanized corrugated metal sheets.
On floors 4 and 5, according to architectural proposals, partitions will be made with lightweight fire-resistant drywall on a light metal frame.
The entire wooden roof truss will be dismantled and the terrace layering will be done according to architectural details. Solar panels will be installed on it for hot water production.
The entire wooden roof truss will be dismantled and the terrace layering will be done according to architectural details. Photovoltaic panels will be installed for hot water production.
After dismantling the roof truss, an occasionally accessible terrace will be constructed with thermal and waterproofing layers according to architectural proposals. The terrace will be equipped with ballasted photovoltaic panels.
Building B
At the basement level, a finishing layer will be applied over the support slab at -2.70m elevation, composed of a cement-based leveling screed reinforced with polypropylene fibers and an epoxy resin floor layer.
Thermal insulation of the slab above the basement will be done with 12 cm of fire-retardant EPS polystyrene.
Vertical thermal insulation of basement walls (inside) will be done with 10 cm of mineral board masonry, arranged according to architectural plans.
The external metal intervention staircase and intermediate landings at each level will be dismantled. The proposed landings will be made from UNP140 steel profiles, hot-rolled S235JR, chemically anchored to the existing reinforced concrete structure. Flooring will be made from galvanized metal grating.
Existing balconies on the metal structure from the facade at axis 12 will be refurbished. The beams will be preserved after cleaning, priming, and painting. Flooring will be replaced with new galvanized metal grating platforms.
The existing opening at axis 10 on floors 4 and 5 will be closed with a diaphragm filled with class C20/25 concrete reinforced with independent BST500C steel bars chemically anchored.
A door opening will be created in the partition masonry wall of brick GVP at floors 4 and 5. The door openings will be topped with reinforced concrete lintels, poured monolithically, bearing on adjacent walls with minimum 25 cm supports.
Thermal insulation of the slab above the attic at 23.25 m elevation will be done with 20 cm of fire-retardant extruded polystyrene (XPS).
All wooden coniferous timber elements of the existing roof truss will be protected against fire and xylophagous biological agents.
Building C
At basement level, a finishing layer will be applied over the support slab at -2.70m elevation, composed of a cement-based leveling screed reinforced with polypropylene fibers and an epoxy resin floor layer.
Thermal insulation of the slab above the basement will be done with 12 cm of fire-retardant EPS polystyrene.
Vertical thermal insulation of basement walls (inside) will be done with 10 cm of mineral board masonry, arranged according to architectural plans.
Thermal insulation of the slab above the 3rd floor at attic level will be done with 20 cm of extruded polystyrene (XPS), protected with a lightly reinforced cement screed.
At the roof truss level, zones needing intervention will be identified and local repairs performed. All wooden coniferous timber elements of the roof truss will be protected against fire and xylophagous biological agents.
Building D
Thermal insulation of the slab above the basement will be done with 12 cm of fire-retardant EPS polystyrene.
The access landings (with stairs) from zones 18-19/J and H-I/10-11 will be dismantled and rebuilt. These will be made of class C20/25 concrete reinforced with independent BST500C steel bars and welded meshes SPPB02x100/05x100. Under all reinforced concrete elements, a leveling concrete layer class C8/10 of minimum 5cm will be poured.
Thermal insulation of the slab above the ground floor at attic level will be done with 30 cm of extruded polystyrene (XPS), protected with a lightly reinforced cement screed.
The existing roof covering and the screed layer will be dismantled. Local repair works will be done on wooden coniferous timber elements. All wooden coniferous timber elements of the existing roof truss will be protected against fire and xylophagous biological agents.
Turn your ideas into reality with BAHM CIVIL AND INDUSTRIAL CONSTRUCTIONS!
From strategic planning to detailed execution, we offer customized solutions for durable and impactful projects. We are here to support your vision, step by step.